



$305,000
$292,000
4.5%For more information regarding the value of a property, please contact us for a free consultation.
4 Beds
2 Baths
1,896 SqFt
SOLD DATE : 10/23/2025
Key Details
Sold Price $305,000
Property Type Single Family Home
Sub Type Single Family Residence
Listing Status Sold
Purchase Type For Sale
Square Footage 1,896 sqft
Price per Sqft $160
MLS Listing ID PA1261055
Bedrooms 4
Full Baths 2
Year Built 1999
Annual Tax Amount $7,142
Tax Year 2024
Lot Size 5.910 Acres
Property Sub-Type Single Family Residence
Property Description
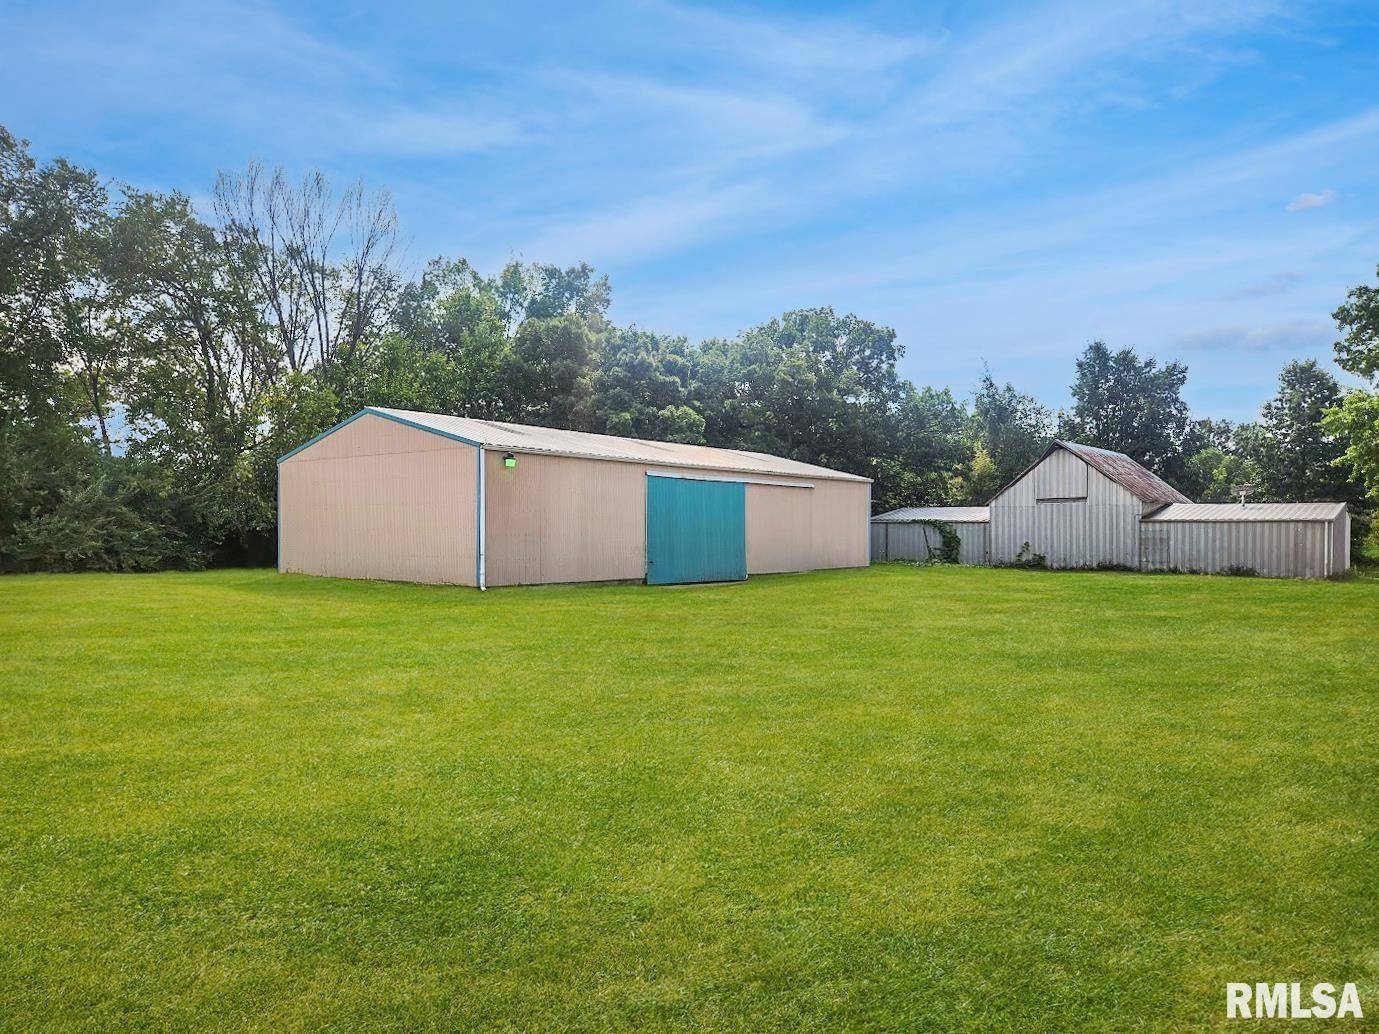
Amazing Views on 5.9 Acres with Pond – 4 Bedroom Home & Utility Shed Set on a private 5.9-acre property with its own pond. This 4-bedroom home offers an exceptional setting with views that will take your breath away. A covered front porch welcomes you into the home, where natural light fills the spacious living room. The main level features an eat-in kitchen with access to an upper deck—perfect for taking in the spectacular scenery. Two bedrooms, along with an office or mudroom space, complete the main floor. Upstairs, you'll find two generous bedrooms with built-in dressers and charming nook areas, as well as a versatile common area that can serve as a family room, den, or office. The walk-out basement provides a wide-open canvas ready for your finishing touches, with direct access to a patio for outdoor entertainment. This property also includes a garage/shed plus a 36' x 70' utility shed—ideal for hobbies, storage, or workspace needs. Rarely do opportunities like this come along—don't miss your chance to personalize this unique property and make it your new home!
Location
State IL
County Peoria
Area Paar Area
Zoning AG
Rooms
Other Rooms Outbuilding
Kitchen Eat-In Kitchen
Interior
Heating Propane, Forced Air, Propane Rented, Gas Water Heater
Cooling Central Air
Exterior
Garage Spaces 2.0
View true
Roof Type Shingle
Building
Lot Description Dead End Street, Pond/Lake
Foundation Block
Water Private, Septic System
Structure Type Frame,Vinyl Siding
New Construction false
Schools
High Schools Princeville
Read Less Info
Want to know what your home might be worth? Contact us for a FREE valuation!

Our team is ready to help you sell your home for the highest possible price ASAP
NEARBY SCHOOLS & BUSINESSES